Brandon Shaw

BEDS4
BATHS4 full 1 partial
SQUARE FEET2,228
MLS#26-1154
STATUSActive
PROPERTY TYPEResidential - Single Family
SUBDIVISIONOakvale
Property Description
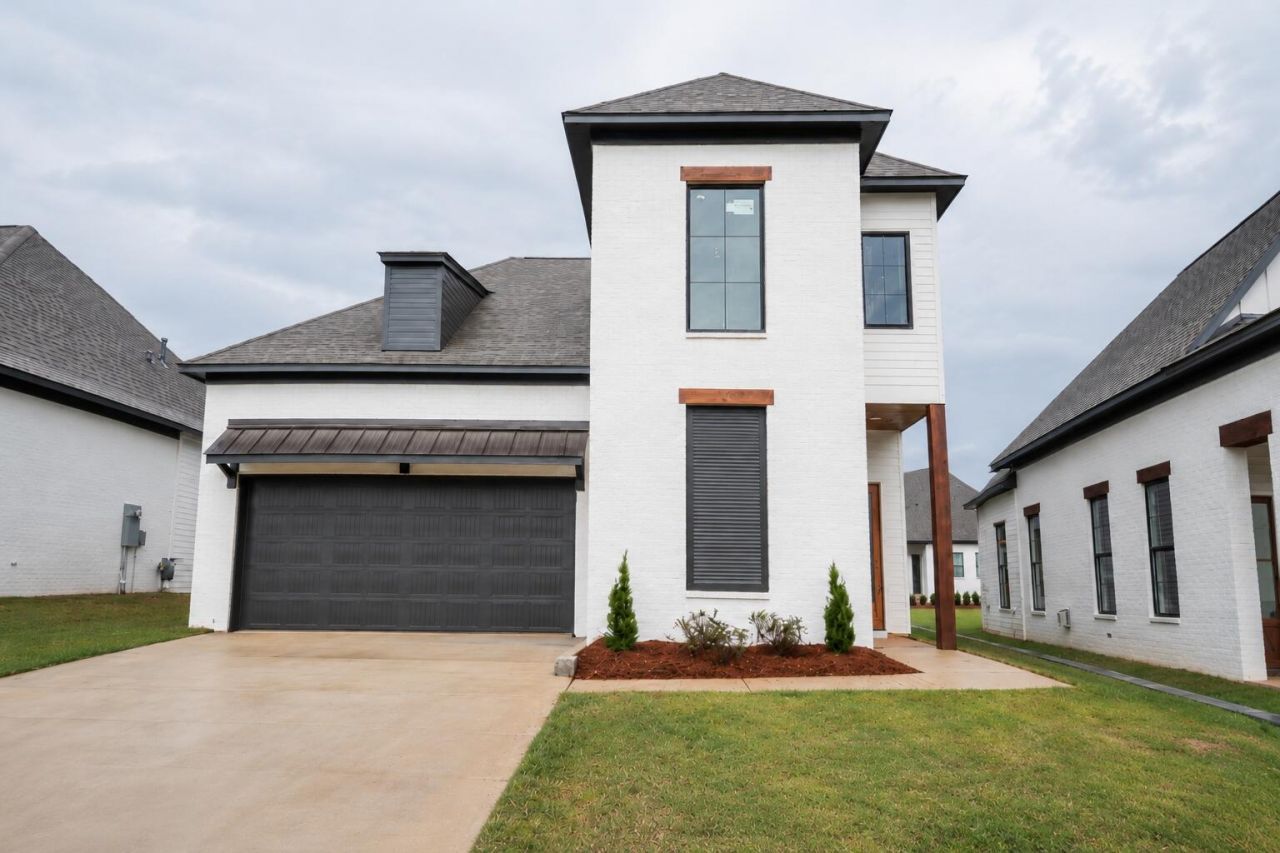
With less than 2 weeks until Final Completion, The Willow is awaiting and ready for its New Owner.Welcome to Oakvale, where Location, Lifestyle, and Luxury Converge. Situated on Lot 26, The Willow Floor Plan has been thoughtfully modified to include an additional Full Bathroom Upstairs, making this stunning home a 4-Bedroom, 4.5-Bathroom residence offering 2,228 Heated & Cooled Sq. Ft., along with an added Garage Storage Closet within the floor plan modifications.Designed for both comfort and sophistication, the open-concept layout is ideal for entertaining and complemented by high-end finishes including Quartz Countertops, KitchenAid appliances, and ample Kitchen Cabinetry. Step outside to enjoy the Outdoor Living Area, perfect for relaxing or hosting guests. Oakvale is known for its quality craftsmanship, modern architectural appeal, and upscale amenities. Residents enjoy exclusive access to a private neighborhood pool and clubhouse, elevating the experience of luxury living.Discover the elegance and functionality of The Willow -- your dream home awaits in Oakvale.
Property Features
Property Type: Residential - Single Family
Cooling: Central Air, Electric
Garage: 2
Heating: Central, Natural Gas
Home Style: Traditional
Lot Size: .14 Acres
Roof Type: Architectural
Taxes: $582
Year Built: 2026
Feature Descriptions
Appliances: Microwave, Dishwasher, Cooking Unit
Cooling Y/N: Yes
Days on Site: 2
Exterior: Brick, HardiPlank Type
Fireplace Y/N: Yes
Flooring: Hardwood, Tile
Heating Y/N: Yes
HOA Y/N: Yes
Lot Dimensions: .14 Acres
Parcel #: 102I-00-005.26
Parking: Attached Garage
Patio/Porch: Rear Porch
Sewer: Public Sewer
Tax Year: 2025
Water: Public
Waterfront Features: None
Window: Double Pane Windows
Listed By / Shown By
Listed By
Agency Name: MCBRIDE & COMPANY REAL ESTATE
Agency Phone: 662-338-0882
Shown By
Agent Name: Brandon Shaw
Agent Phone: (205) 712-3273
Agency Title: Crye Leike Properties Unlimited

Estimate Your Payment
Estimated Payment
$ 3,437.15 per month $3,214.82 Principal & Interest $48.50 Property Tax $173.83 Homeowner's InsuranceChange Payment Information
Privacy Policy / DMCA Notice / ADA Accessibility


This site is hosted, designed and copyright
© 1994 - 2026 by
Delta Media Group, Inc. -- Patent Pending --
Agency License Information: MS License Number: 15751
AL License Number: 000057504 - 0
Agent License Information: License #
MS: B-22505 AL: 000115098-0
48 Fieldgate | MLS# 26-1154
This single family home located at 48 Fieldgate, Starkville, MS 39759 is currently listed for sale with an asking price of $596,000. This property was built in 2026 and has 4 bedrooms and 4 full and 1 partial baths with 2228 sq. ft. Fieldgate is located in the Oakvale subdivision. Search Oakvale real estate on www.brandonshawsells.com today.